Chriestie's International Real Estate Group
Luxury View
2022299
results
Refine Search

Your Search Results

r=5857-5868
50 W 66th Street New York City NY 10023
Sold

MLS Number RLS20017379

  • Condo
  • Common Interest Condominium
  • Bathroom 4
  • Bedrooms 3
  • Full Bath 3

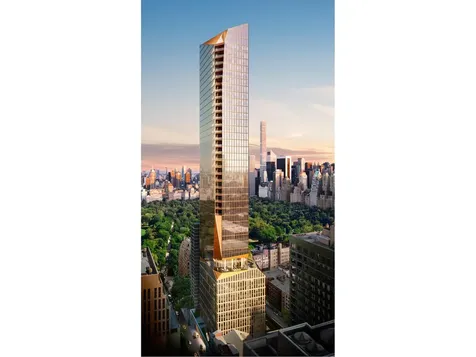
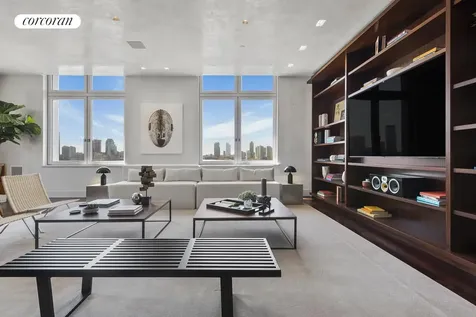
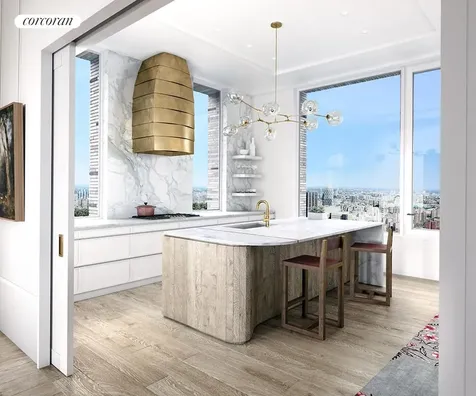
50 West 66th Street, slated to be one of the tallest and most important residential buildings that will transform the Upper West Side and the New York City Skyline. Extell's newest tower will have 125 ultra-luxury homes ranging from two bedrooms to full floors. The building boasts 50,000 square feet of amenity space including both an indoor and outdoor pool, squash court, full sized basketball and pickleball court, state of the art fitness center, Sky Lounge for entertaining and Porte cochere entrance. House residence 16E is a gracious 2,488 square foot, 3-bedroom 3.5 bath home. This South West facing apartment can be shown by private appointment. Closings Commence 2024.

Listed by Douglas Elliman Real Estate / Timothy Hsu and Janice Chang

Listing Sold by Douglas Elliman Real Estate Wendy C Lee

$
$
%
$/month over payments
Federal 30-year interest rate: 6.51% last updated on May 21, 2026
* All Figures are estimates. Check with your bank or proposed mortgage company for actual interest rates.
This product uses the FRED® API but is not endorsed or certified by the Federal Reserve Bank of St. Louis.

Ask A QuestionMore Details

15 Hudson Yards New York City NY 10001
Sold

MLS Number RLS20015194

  • Condo
  • Common Interest Condominium
  • Bathroom 5
  • Bedrooms 4
  • Full Bath 4

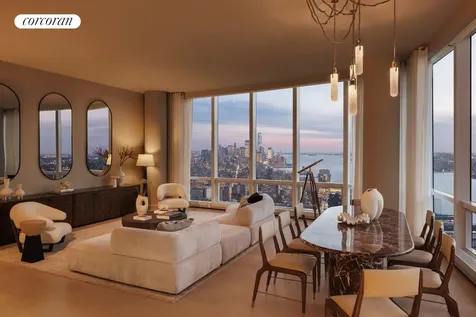
EXPERIENCE THE MOST DRAMATIC CITY AND RIVER VIEWS FROM THIS HIGH FLOOR FOUR-BEDROOM AERIE! Located on the prized southwest corner of Fifteen Hudson Yards, this remarkable home enjoys grand proportions and mesmerizing views of the Hudson River, New York Harbor, Statue of Liberty, Freedom Tower and Downtown skyline from morning to night! The gracious 6-foot wide foyer leads to the giant great room with ceilings up to 10'10" and stunning views in every direction. The oversized open kitchen features a grand marble island, Bulthaup cabinetry with large pantry and Miele appliances including double ovens and wine storage. The master suite is very private, enjoying river views, an oversized bathroom with soaking tub and large shower and two massive walk-in closets. Two additional bedroom suites enjoy en-suite baths and a walk-in laundry room, while the fourth bedroom could also double as a library, office or media room and could be opened to the great room if desired. Designed by Diller Scofidio + Renfro in collaboration with Rockwell Group, Fifteen Hudson Yards offers residents over 40,000 square feet of amenities on three floors. Floor 50 has been devoted to the full range of fitness and wellness opportunities, including an aquatics center with a 75-foot long swimming pool, a 3,500 square foot fitness center designed by The Wright Fit, private studio for yoga, stretching and group fitness classes, spa with treatment rooms, and a beauty bar for hair and makeup services. Floor 51 features two corner private dinner suites including wine storage and tasting rooms, lounge with breathtaking Hudson River views, club room with billiards tables, card tables and large-screen TV, a screening room, business center, golf club lounge, and an atelier with communal working table and lounge seating. Occupying a prime position on the Public Square and Gardens at the center of Hudson Yards, 15 Hudson Yards is directly on the High Line and adjacent to The Shed, New York's first arts center to create new work across the performing arts, visual arts, and popular culture. Here, residents can take advantage of the unique lifestyle that Hudson Yards offers - integrating the finest shopping, dining, arts, culture, fitness and innovation with the highest standards of residential design, services and construction - just moments from West Chelsea's unique combination of art galleries, museums, restaurants, schools and the spectacular Hudson River Park. Exclusive Marketing and Sales Agents: Related Sales LLC & Corcoran Sunshine Marketing Group. The complete offering terms are in an offering plan available from sponsor. File No. CD15-0325. Sponsor: ERY South Residential Tower L.L.C., c/o The Related Companies, L.P., 30 Hudson Yards, New York, New York 10001. Sponsor reserves the right to make changes in accordance with the terms of the Offering Plan. Equal Housing Opportunity.

Listed by Corcoran Sunshine Marketing Group / Marko Arsic,, Richard E Hottinger and Adam Hernandez

Listing Sold by Corcoran Group Deborah A Kern

$
$
%
$/month over payments
Federal 30-year interest rate: 6.51% last updated on May 21, 2026
* All Figures are estimates. Check with your bank or proposed mortgage company for actual interest rates.
This product uses the FRED® API but is not endorsed or certified by the Federal Reserve Bank of St. Louis.

Ask A QuestionMore Details

500 W 18th Street New York City NY 10011
Sold

MLS Number RLS10941776

  • Condo
  • Common Interest Condominium
  • Bathroom 3
  • Bedrooms 3
  • Full Bath 3

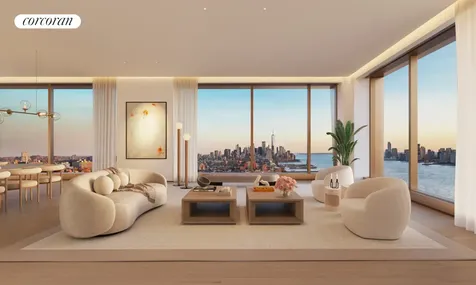
One High Line - Where the High Line Meets the Hudson River. One High Line offers exceptional condominium residences developed by Witkoff and Access Industries, with architecture by Bjarke Ingels Group, interior design by Gabellini Sheppard and Gilles et Boissier. The High Line Club offers owners exclusive privileges from Faena Hotel, access to curated partnerships, and thoughtfully designed amenity spaces overlooking The High Line, creating a truly distinguished residential offering in the most dynamic Downtown location. West 6E at One High Line is a 3,756 SF one of a kind three-bedroom and three-and-a-half-bathroom residence complete with a 1,517 SF terrace. Outdoor terrace is finished with hose bib and electrical outlet. This special home, designed by Gabellini Sheppard, boasts a generous living/dining room and open kitchen custom-designed by Bulthaup, complete with White Princess Quartzite countertops and backsplash, a robust Gaggenau appliance package and stainless-steel fixtures by CEA Design. The primary suite, complete with floor-to-ceiling windows and an elegant ensuite bath is clad in Taj Mahal Quartzite and has radiant heated flooring, custom Lumix double-sink vanity, integrated illuminated medicine cabinet, and etched glass doors. West 6E is equipped with a signature powder room adorned in vein-cut Grigio Onyx, ample storage and closet space, premium stacked washer-dryer and a state-of-the-art home automation system by Kraus Hi-Tech. One High Line features private residential entrances to each tower and signature grand lobbies off the porte-cochere. Amenities include a 75' lap pool and jacuzzi, spa with steam, sauna, and treatments rooms, fitness center with private training studios, golf simulator and virtual gaming, children's playroom, private dining, games lounge, as well as premier services provided by the Faena Hotel located in the East Tower. On-site Parking and Storage are available for purchase. The complete offering terms are in an offering plan available from Sponsor. File No. CD16-0214. This is not an offering. Sponsor: 76 Eleventh Avenue Property Owner LLC, c/o The Witkoff Group, 233 Broadway, Suite 2305, New York NY 10279. This advertising material is not an offer to sell nor a solicitation of an offer to buy to residents of any jurisdiction in which registration requirements have not been fulfilled. Equal Housing Opportunity.

Listed by Corcoran Sunshine Marketing Group /, Steven W Gold and Deborah A Kern

Listing Sold by Corcoran Group Steven W Gold

$
$
%
$/month over payments
Federal 30-year interest rate: 6.51% last updated on May 21, 2026
* All Figures are estimates. Check with your bank or proposed mortgage company for actual interest rates.
This product uses the FRED® API but is not endorsed or certified by the Federal Reserve Bank of St. Louis.

Ask A QuestionMore Details

101 Central Park W New York City NY 10023
Sold

MLS Number RLS10050842

  • Coop
  • Bathroom 2
  • Bedrooms 3
  • Full Bath 2
  • Mls Status Closed

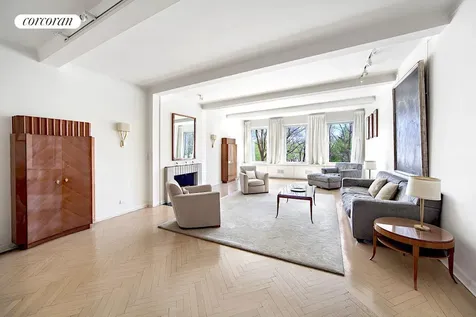
Enchanting Central Park panoramas illuminate an archetypical classic 7, 3-bedroom home at 101 CPW, designed with panache by the eminent firm of Schwartz and Gross. Spanning almost 60 feet of Park frontage, this splendid residence is favored by ubiquitous sun, high ceilings, generous rooms - four on the Park - and consummate white glove service provided by a doorman and full lobby staff. From an attended elevator leading into a lovely travertine landing, one enters a handsome center gallery with radial access to all major rooms of the apartment. Beautiful Park tableaux fill the broad eastern wall of the 30-foot living room anchored by a wood-burning fireplace. The formal dining room/family room is of exceptional size. A wonderful, professionally fitted eat-in kitchen, open to the Park, contains custom cabinetry, a Dacor cooktop, Thermador convection double oven, Sub-Zero refrigerator and a Bosch dishwasher. A staff room with washer/dryer and bath is adjacent. In a separate wing reside 3 generous Park-view bedrooms, one of which, via an option of the plan, could also serve as a library off the central gallery. The 24-foot master bedroom suite, offering sweeping Park views, includes a dressing room, two enormous walk-in closets and an oversized boudoir bath. A large storage bin accompanies this property as does a state-of-the-art gym for shareholders and bike storage. The plan affords grand style entertaining as well as every domestic amenity of space, utility, storage, dining and quiet enjoyment for which Arthur Schwartz and Simon Gross were duly celebrated. These architects had as significant an impact on the persona of CPW through their 8 existing structures as did the renowned Emery Roth. Evoking the grandeur of a Renaissance palace, 101 CPW is a classic because of a certain eternal and irrepressible freshness, a spirit it continues to convey with architectural lan at an impeccable location, setting the standard for elegance on Central Park West. 3% flip tax paid by buyer.

Listed by Corcoran Group / Daniel Douglas and Eileen A LaMorte

Listing Sold by The Corcoran Group

$
$
%
$/month over payments
Federal 30-year interest rate: 6.51% last updated on May 21, 2026
* All Figures are estimates. Check with your bank or proposed mortgage company for actual interest rates.
This product uses the FRED® API but is not endorsed or certified by the Federal Reserve Bank of St. Louis.

Ask A QuestionMore Details

416 Washington Street New York City NY 10013
Sold

MLS Number RLS10429096

  • Condo
  • Common Interest Condominium
  • Bathroom 4
  • Bedrooms 3
  • Full Bath 3

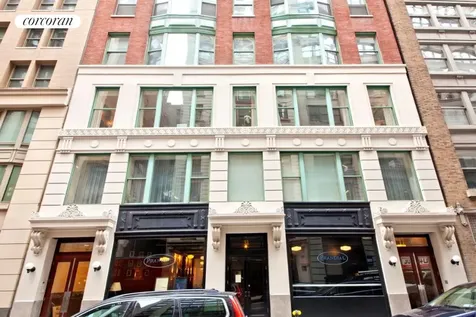
Located in one of Tribecas most distinctive full service condominiums, 92 Laight Street, this sundrenched 3 bedroom/3.5 bathroom south/west corner loft has undergone a complete and meticulous renovation incorporating the finest materials and craftsmanship. The expansive 2,666sf layout wraps 3 corners and affords captivating Statue of Liberty views from five of the six rooms in the loft. A handsome entry gallery with custom millwork, two walk-in closets and a powder room leads to the dramatic open living spaces of the loft. The 27 X 17 corner living/dining Great Room with a wall of custom bookshelves offers jaw dropping views of the Hudson River and Statue of Liberty through 9 oversized, pin drop quiet windows. The awe inspiring chefs eat-in kitchen is the heart of the home with all custom millwork, Grigio Carnico marble countertops, Waterworks fixtures and top of the line appliances including Subzero, Miele and Wolf. A separate wing leads to a phenomenal corner master bedroom suite featuring an outstanding dressing room with leather appointments, an abundance of closets and a luxurious custom Blue De Savoie marble bath with double sinks with Dornbracht fixtures and stall shower. The two additional south facing bedroom suites, one of which is on a corner, include ensuite Statuary white and white Carrara marble baths and sunny views to the Statue of Liberty. The stunning renovation incorporates beautiful Bubinga hardwood floors throughout, custom design details including all Nanz hardware, an HVAC system with humidity control, venetian plaster walls and ceilings, all new soundproof windows, electric shades throughout and state of the art Crestron lighting and technology systems. 92 Laight Street is a full service 24 hour doorman condominium located at the crossroads of Laight Street and the Hudson River. Amenities include a new fitness center, onsite parking garage with direct elevator access into the condo and a bike room. This listing is a co-exclusive.

Listed by Corcoran Group /, Chris Kann and Jennifer L Ireland Kubis

Listing Sold by The Corcoran Group

$
$
%
$/month over payments
Federal 30-year interest rate: 6.51% last updated on May 21, 2026
* All Figures are estimates. Check with your bank or proposed mortgage company for actual interest rates.
This product uses the FRED® API but is not endorsed or certified by the Federal Reserve Bank of St. Louis.

Ask A QuestionMore Details

31 W 21st Street New York City NY 10010
Sold

MLS Number RLS10066275

  • Condo
  • Common Interest Condominium
  • Bathroom 3
  • Bedrooms 4
  • Mls Status Closed

Ultimate residential luxury in glamorous 5,000 square foot converted industrial loft with high ceilings and gigantic rooms. Bring your architect to make this downtown loft your own trophy residence or just a weekend power pied-a-terre with immense entertaining space. As an international investment this codo has great upside. Priced at only $1,653 per square foot this hip-home of palatial proportions offers all the glamorous elements of new construction at a fraction of the cost. Centrally located in Flatirons Historic District, the loft has 360 degrees open views towering over Manhattans most venerable nineteenth century landmarks. Imagine entering your own private key elevator landing. From the gracious entry the 52-foot wide expanse which is simply breathtaking. With full Empire State Building and unimpeded City views. This massive space occupies the entire 52x92 foot floor plate with 29 gigantic windows providing open views south, north, east and west. Presently configured as a 3 bedroom, 3 bath home with huge open living and gracious meandering foyers, this IMMENSE live/work home features 11.5 foot high ceilings, and was recently renovated with high-end appliances, custom Chefs open kitchen, temperature controlled wine cellar, central A/C, huge in-unit laundry and utility rooms. The Master Suite features a wood-burning fireplace, gigantic bay windows and spa-like bath with steam shower and claw-foot soaking tub, as well as walk-in closets. Enjoy as is with the current configuration celebrating huge spacious rooms, or design to meet your lifestyle and add additional bedrooms, baths, formal dining, library and/or office options as desired. Apartment Features: East exposure, North exposure, South exposure, West exposure, Wood-burning fireplace, Full city view, Full skyline view, Prewar detail, Beamed ceiling, Floors - hardwood, Floors - parquet, Floors - herringbone, Light - excellent, Windows - oversized, Windows - new, Modern kitchen, Renovated bathroom, Marble bath, Storage space, Walk in closets, Great closet space, Washer/dryer, Dishwasher, Security system, Wheelchair accessible Building Features: Video security, Cable TV ready, High speed internet

Listed by Corcoran Group /

Listing Sold by The Corcoran Group

$
$
%
$/month over payments
Federal 30-year interest rate: 6.51% last updated on May 21, 2026
* All Figures are estimates. Check with your bank or proposed mortgage company for actual interest rates.
This product uses the FRED® API but is not endorsed or certified by the Federal Reserve Bank of St. Louis.

Ask A QuestionMore Details

30 Front Street New York City NY 11201
Sold

MLS Number RLS10868532

  • Condo
  • Common Interest Condominium
  • Bathroom 4
  • Bedrooms 5
  • Full Bath 4

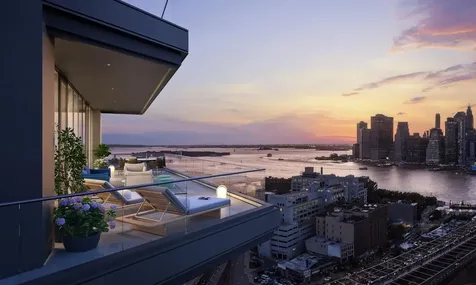
Now hosting private tours of our on-site Sales Gallery by appointment only: 30 Front Street, DUMBO, Brooklyn.Residence 21A is one of Olympia's premier residences. Featuring stunning views of both the Brooklyn and Manhattan bridges, this five bedrooom, four-and-a-half bath residence with 3,361 SF of interior space and 322 SF of exterior space is living and entertaining perfection. The foyer and gallery lead to the sun filled living and dining areas and introduce the spacious, Brooklyn Bridge-facing river terrace.The Workstead-designed custom kitchen comprises an integral part of the living/dining area and is complemented by a wet bar creating the ultimate space for entertaining. The kitchen features a statement island with inlaid Fior di Bosco stone slab and chamfered edges, raked maple cabinetry paired with satin nickel hardware and Gaggenau appliances.Located adjacent to the kitchen, the large den/fifth bedroom with views of the Manhattan Bridge provides the ideal place for quiet relaxation.The primary suite features a private river terrace overlooking the Brooklyn Bridge. The expansive suite features two large walk-in closets and an en-suite bathroom that features Aglo Ceppo honed stone walls, flooring and countertops, brushed nickel shower controls, a freestanding soaking tub, and a custom-slatted white maple double vanity with satin nickel pulls, deck-mounted faucets and oak controls.The three additional secondary bedrooms each have en-suite bathrooms, with mosaic flooring, undermount tubs with brushed nickel fixtures, custom vanities in maple and rounded medicine cabinets.Additional residence features include a laundry room with concealed LG W/D and a powder room featuring a pedestal vanity in African St. Laurent stone with a honed finish and chamfered edges, a hidden mirror, and white maple-clad walls.Created by careful hands and thoughtful minds. Olympia is a modern interpretation of its surroundings. Rising tall from the heart of historic Dumbo, Olympia offers expansive views of the harbor and Lower Manhattan skyline from the highest crest in the neighborhood. With thoughtful exteriors by Hill West Architects and interiors by Workstead, the 76 homes reflect a sense of scale and rhythm, and a palette of colors and materials that is grounded in the maritime and industrial heritage of Dumbo's waterfront. Olympia is designed to maximize comfort and convenience, boasting over 38,000 SF of indoor and outdoor services and amenities spread over 3 levels.The Garden level features our ground floor amenities. Through an entry court, a porte cochere welcomes you to a vestibule, and to the building's triple-height lobby. The fully serviced lobby features a sculpture by Jacob Hashimoto. Adjoining the lobby is the private garden lounge that overlooks the MPFP-designed Gair Gardens. Located in the building's lower level, The Club is all about fun & fitness, complete with a game lounge, two-lane bowling alley, state-of-the-art fitness center, spin studio, boxing gym, private locker rooms and maritime-themed playroom. The Bridge level of Olympia offers a variety of indoor & outdoor amenities. Features include a 60' indoor lap pool, wellness amenities, juice bar, a 58' outdoor pool and hot tub, cabanas, BBQ areas, children's ship-inspired playground & waterpark, and a full-size tennis court overlooking the Brooklyn Bridge, lower Manhattan and beyond. Additional services include private on-site parking available for rent or purchase, 24-hour doorman and concierge, package room, bicycle storage and private residential storage available for purchase. Sponsor: Fortis Dumbo Acquisition, LLC, 45 Main Street, Suite 800, Brooklyn, NY 11201; Sponsor makes no representation or warranties except as may be set forth in the offering plan filed with the NYS Department of Law. The complete offering terms are in an OP available from sponsor. NYS Department of Law File No. CD20-0174. Equal Housing Opportunity. Co-exclusive.

Listed by Douglas Elliman Real Estate / Adam Widener, John B Gomes and Fredrik Eklund

Listing Sold by Douglas Elliman Real Estate

$
$
%
$/month over payments
Federal 30-year interest rate: 6.51% last updated on May 21, 2026
* All Figures are estimates. Check with your bank or proposed mortgage company for actual interest rates.
This product uses the FRED® API but is not endorsed or certified by the Federal Reserve Bank of St. Louis.

Ask A QuestionMore Details

30 Front Street New York City NY 11201
Sold

MLS Number RLS10959039

  • Condo
  • Common Interest Condominium
  • Bathroom 5
  • Bedrooms 5
  • Full Bath 4

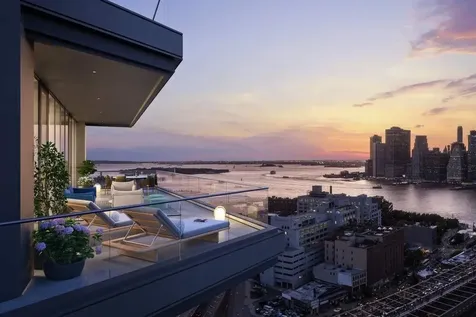
Now hosting private tours of our on-site Sales Gallery by appointment only: 30 Front Street, DUMBO, Brooklyn. Residence 21A is one of Olympia's premier residences. Featuring stunning views of both the Brooklyn and Manhattan bridges, this five bedroom, four-and-a-half bath residence with 3,361 SF of interior space and 322 SF of exterior space is living and entertaining perfection. The foyer and gallery lead to the sun filled living and dining areas and introduce the spacious, Brooklyn Bridge-facing river terrace. The Workstead-designed custom kitchen comprises an integral part of the living/dining area and is complemented by a wet bar creating the ultimate space for entertaining. The kitchen features a statement island with inlaid Fior di Bosco stone slab and chamfered edges, raked maple cabinetry paired with satin nickel hardware and Gaggenau appliances. Located adjacent to the kitchen, the large den/fifth bedroom with views of the Manhattan Bridge provides the ideal place for quiet relaxation. The primary suite features a private river terrace overlooking the Brooklyn Bridge. The expansive suite features two large walk-in closets and an en-suite bathroom that features Aglo Ceppo honed stone walls, flooring and countertops, brushed nickel shower controls, a freestanding soaking tub, and a custom-slatted white maple double vanity with satin nickel pulls, deck-mounted faucets and oak controls. The three additional secondary bedrooms each have en-suite bathrooms, with mosaic flooring, undermount tubs with brushed nickel fixtures, custom vanities in maple and rounded medicine cabinets. Additional residence features include a laundry room with concealed LG W/D and a powder room featuring a pedestal vanity in African St. Laurent stone with a honed finish and chamfered edges, a hidden mirror, and white maple-clad walls. Created by careful hands and thoughtful minds. Olympia is a modern interpretation of its surroundings. Rising tall from the heart of historic Dumbo, Olympia offers expansive views of the harbor and Lower Manhattan skyline from the highest crest in the neighborhood. With thoughtful exteriors by Hill West Architects and interiors by Workstead, the 76 homes reflect a sense of scale and rhythm, and a palette of colors and materials that is grounded in the maritime and industrial heritage of Dumbo's waterfront. Olympia is designed to maximize comfort and convenience, boasting over 38,000 SF of indoor and outdoor services and amenities spread over 3 levels. The Garden level features our ground floor amenities. Through an entry court, a porte coche`re welcomes you to a vestibule, and to the building's triple-height lobby. The fully serviced lobby features a sculpture by Jacob Hashimoto. Adjoining the lobby is the private garden lounge that overlooks the MPFP-designed Gair Gardens. Located in the building's lower level, The Club is all about fun & fitness, complete with a game lounge, two-lane bowling alley, state-of-the-art fitness center, spin studio, boxing gym, private locker rooms and maritime-themed playroom. The Bridge level of Olympia offers a variety of indoor & outdoor amenities. Features include a 60' indoor lap pool, wellness amenities, juice bar, a 58' outdoor pool and hot tub, cabanas, BBQ areas, children's ship-inspired playground & waterpark, and a full-size tennis court overlooking the Brooklyn Bridge, lower Manhattan and beyond. Additional services include private on-site parking available for rent or purchase, 24-hour doorman and concierge, package room, bicycle storage and private residential storage available for purchase. Sponsor: Fortis Dumbo Acquisition, LLC, 45 Main Street, Suite 800, Brooklyn, NY 11201; Sponsor makes no representation or warranties except as may be set forth in the offering plan filed with the NYS Department of Law. The complete offering terms are in an OP available from sponsor. NYS Department of Law File No. CD20-0174. Equal Housing Opportunity. Co-exclusive.

Listed by Sothebys International Realty / Karen E Heyman Defontes, Alan M Heyman and Casey A Heyman

Listing Sold by Sothebys International Realty

$
$
%
$/month over payments
Federal 30-year interest rate: 6.51% last updated on May 21, 2026
* All Figures are estimates. Check with your bank or proposed mortgage company for actual interest rates.
This product uses the FRED® API but is not endorsed or certified by the Federal Reserve Bank of St. Louis.

Ask A QuestionMore Details

19 Rockwood Lane Greenwich CT 06830

Greenwich, CT19 Rockwood Lane

Sale Price$7,892,500

Sold

MLS Number 112956

  • Residential
  • Bedrooms 6
  • Bathroom 8
  • Square Feet 9,000
  • Village South Parkway

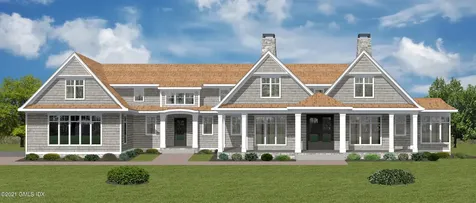
Spectacular new construction to be built on A+ street by renowned luxury builder. Midcountry close to town and schools. Approximately 9,000SF 6 bedroom colonial on stunning parklike 2.3 acres with pool. Finished Lower Level. Luxurious room sizes and 10' ceilings on first floor and finished lower level.This gorgeous home has an open flow , high ceilings, and is flooded with sunlight. Extremely high end finishings throughout. Screened in porch with fireplace and a large entertaining terrace with outdoor kitchen. UV air purification system. Energy star systems. Central CAT 6 cable. Generator. Tankless hot water heaters. A beautiful home in an outstanding location. Rare Opportunity.

Listed by Houlihan Lawrence / BK Bates

Listing Sold by Houlihan Lawrence Joanne Mancuso

$
$
%
$/month over payments
Federal 30-year interest rate: 6.51% last updated on May 21, 2026
* All Figures are estimates. Check with your bank or proposed mortgage company for actual interest rates.
This product uses the FRED® API but is not endorsed or certified by the Federal Reserve Bank of St. Louis.

Ask A QuestionMore Details

198 Tinker Hill Road Washington CT 06777
Sold

MLS Number 24123328

  • Single Family
  • Square Feet 5,370
  • Bedrooms 3
  • Bathroom 8
  • Year Built 2002

The Crown Jewel of Lake Waramaug, AKA 263 West Shore Rd. Set on 69 acres with direct lakefront, this stylish and sophisticated modern home is one of the largest estates on Lake Waramaug, offering a rare combination of waterfront access, privacy, and uninterrupted views. Unlike most lakefront properties, this estate provides both a move-in-ready modern retreat and exceptional expansion opportunities, featuring a separate West Shore Road address with over 250 feet of shoreline on the lake's quietest stretch. The waterfront includes a beach with large teak dock, dedicated picnic area, and ample guest parking. The 4,125 sqft modern home built in 2002 features concrete, stucco, and expansive glass construction. The interior showcases vaulted ceilings reaching 23 feet, bamboo flooring, and open-plan living spaces with continuous lake vistas through wall-to-wall windows. The gourmet kitchen boasts honed soapstone counters, Sub-Zero refrigeration, Thermador, and Miele appliances, and butler's pantry with pool/patio access. Living room features a wood-burning fireplace and access to screened porch. The private primary suite wing offers lake views, a walk-in closet with built-ins, en-suite bath with dual vanities, glass-enclosed shower, air-jet tub, and 2 private water closets. Adjacent is a separate office/nursery.

Listed by William Pitt Sotheby's Int'l / Jeffrey Phillips and Mark Madonna

Listing Sold by

$
$
%
$/month over payments
Federal 30-year interest rate: 6.51% last updated on May 21, 2026
* All Figures are estimates. Check with your bank or proposed mortgage company for actual interest rates.
This product uses the FRED® API but is not endorsed or certified by the Federal Reserve Bank of St. Louis.

Ask A QuestionMore Details

39 Vestry Street New York City NY 10013
Sold

MLS Number RLS20035779

  • Residential
  • Common Interest Condominium
  • Bathroom 3
  • Bedrooms 3
  • Full Bath 3

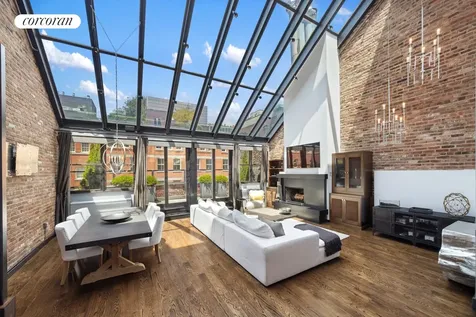
Penthouse A at 39 Vestry Tribeca Duplex 3 Beds 3 Baths 3 Terraces Experience the drama of soaring ceilings and abundant natural light in this exceptional penthouse duplex in Tribeca. A stunning north-facing skylight-rising from 11 feet to over 22 feet-illuminates the expansive Great Room, which features original brick walls, custom millwork, and a wood-burning fireplace. The Great Room opens to one of several terraces-ideal for enjoying breakfast al fresco or evening cocktails. It also connects to the open chef's kitchen, which is equipped with floor-to-ceiling cabinetry, high-end appliances, and a large island with seating. On this first floor, you'll find three bedrooms. The spacious primary suite features a balcony, brick walls, a large windowed dressing room, and several spacious closets. The luxurious, spa-inspired marble primary bathroom features a steam shower and a double vanity. Two additional generous bedrooms share a beautifully finished hall bath, and a full laundry room completes this level.  A dramatic, suede-clad, wood-paneled staircase leads to the second floor, featuring a den/living room with spectacular southern and western light. Adjacent to the living space are two terraces-an oversized south terrace, perfect for entertaining a large group, with open views and a pergola and privacy hedges, and a second planted terrace with open skyline views. There is also a windowed white marble full bath. The far wall of the second-floor living room features sliding doors with fabric-infused glass, leading to a second area that is open to the Great Room and bathed in natural light from the skylight. The versatile space can be used as a study area, a gym, or a play space. Designed by Jessica Shaw of Moment Design & Productions, every detail has been curated-from bespoke millwork and finishes to integrated Sonos audio and multi-zone air conditioning. Residents of this boutique condominium also enjoy a virtual doorman, a welcoming lobby, a package room, and a part-time superintendent. The building has a 2% flip tax. Discover the ultimate indoor-outdoor, elegant, and yet comfortable living at Penthouse A-right in the heart of northwest Tribeca, on a lovely cobblestone street, steps from Hudson River Park and Tribeca's great restaurants, and shops. Note: Some furnishings in select rooms have been virtually staged.   There is an assessment of $712.42 a month for 12 months starting 9/1/25.

Listed by Corcoran Group / Jason W Kay and Elissa Fitzig

Listing Sold by Compass Leora aimee Hasas

$
$
%
$/month over payments
Federal 30-year interest rate: 6.51% last updated on May 21, 2026
* All Figures are estimates. Check with your bank or proposed mortgage company for actual interest rates.
This product uses the FRED® API but is not endorsed or certified by the Federal Reserve Bank of St. Louis.

Ask A QuestionMore Details

180 E 88th Street New York City NY 10128
Sold

MLS Number RLS10668098

  • Condo
  • Common Interest Condominium
  • Bathroom 4
  • Bedrooms 4
  • Full Bath 3

Envision being surrounded by 14' ceiling heights and panoramic views to the North, West, and South. Pre-war style inspired details begin in the elliptical entry gallery with coved ceilings and custom plaster wainscoting complemented by an oval pattern inset into the herringbone flooring. Attention to detail is furthered with custom-designed plaster baseboard wainscoting, picture rail, and plaster coved details in the great room and dining area with Admonter 7.5 inch-wide Austrian white oak floor, and expansive nine-foot tall tilt & turn Albertini windows framed within the exterior facade comprised of handmade, hand-set, Kolumba brick from Denmark. Residence 24B features a corner living room with soaring ceilings, formal dining room that leads to a separate windowed kitchen custom-designed with white lacquered cabinetry by Molteni & C Dada for DDG, Statuario marble countertops, paired with a full suite of Gaggenau and Sub Zero appliances and brass fixtures by Fantini. The master bedroom is complete with a dressing room and windowed master bathroom which features radiant heat flooring, silver travertine slabs, mosaic tile accented walls and floor, oak cabinetry with undermount Duravit sinks and honed Bianco Grigio marble countertop, rain shower, and cove lighting complemented by Fantini fixtures in natural brass. The second and third bedrooms have an en-suite ?Jack and Jill? bathroom while the fourth bedroom features a private en-suite bath, all with hexagonal Carrara marble mosaic tiles and Fantini fixtures. 180 East 88 is a collection of 48 condominium residences with 24/7 doorman & concierge services and an unprecedented amenity program spanning eight floors including a fitness studio, basketball shooting area, soccer pitch, playroom designed in collaboration with the CMA, game room, and residents? lounge with catering kitchen. Additionally, wine storage, residential storage, and bike storage are available for purchase.

Listed by Corcoran Group /

Listing Sold by The Corcoran Group

$
$
%
$/month over payments
Federal 30-year interest rate: 6.51% last updated on May 21, 2026
* All Figures are estimates. Check with your bank or proposed mortgage company for actual interest rates.
This product uses the FRED® API but is not endorsed or certified by the Federal Reserve Bank of St. Louis.

Ask A QuestionMore Details

This information is not verified for authenticity or accuracy and is not guaranteed and may not reflect all real estate activity in the market. ©2026 The Real Estate Board of New York, Inc., All rights reserved. RLS Data display by Christie's International Real Estate Group.

Listing data provided by Greenwich MLS

15.4.6 Participants (and their affiliated licensees, if applicable) shall indicate on their websites that IDX information is provided exclusively for consumers’ personal, non-commercial use, that it may not be used for any purpose other than to identify prospective properties consumers may be interested in purchasing, and that data is deemed reliable but is not guaranteed accurate by the MLS. The MLS may, at its discretion, require use of other disclaimers as necessary to protect participants and/or the MLS from liability. Displays of minimal information (e.g. “thumbnails”, text messages, “tweets”, etc., of two hundred (200) characters of less are exempt from this requirement but only when linked directly to a display that includes all required disclosures. (Amended 5/12)

The data relating to real estate for sale on this website appears in part through the SmartMLS Internet Data Exchange program, a voluntary cooperative exchange of property listing data between licensed real estate brokerage firms, and is provided by SmartMLS through a licensing agreement. Listing information is from various brokers who participate in the SmartMLS IDX program and not all listings may be visible on the site. The property information being provided on or through the website is for the personal, non-commercial use of consumers and such information may not be used for any purpose other than to identify prospective properties consumers may be interested in purchasing. Some properties which appear for sale on the website may no longer be available because they are for instance, under contract, sold or are no longer being offered for sale. Property information displayed is deemed reliable but is not guaranteed. Copyright 2026 SmartMLS, Inc.

let's connect

Do not fill in this field:

I agree to receive marketing and customer service calls and text messages from Christie's International Real Estate Group. To opt out, you can reply 'stop' at any time or click the unsubscribe link in the emails. Consent is not a condition of purchase. Msg/data rates may apply. Msg frequency varies. Privacy Policy.

This site is protected by reCAPTCHA and the Google Privacy Policy and Terms of Service apply.